


Royal LePage Real Estate
Services Ltd., Brokerage
Services Ltd., Brokerage
English
16 - 619 EVANS AVENUE
Ontario

Price
Sold
3
3.00
,%20Ontario)

Overview
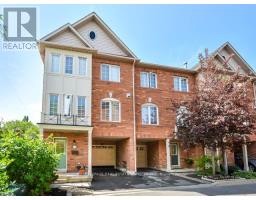
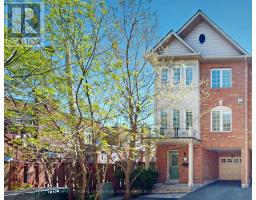
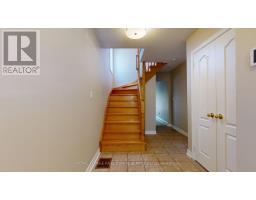
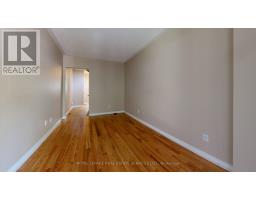
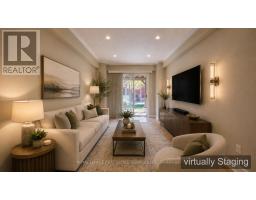
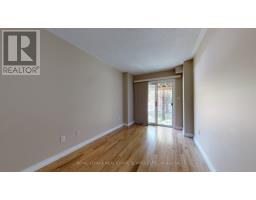
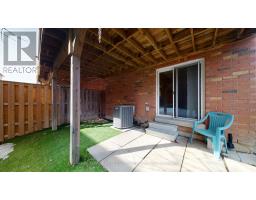
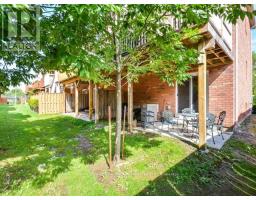
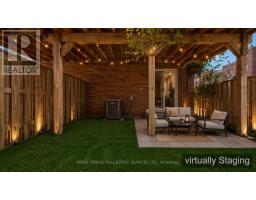
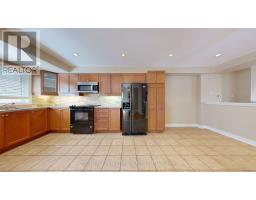
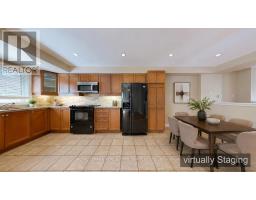
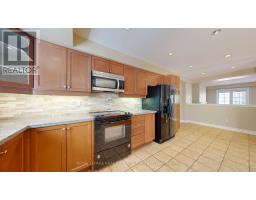
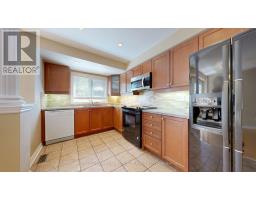
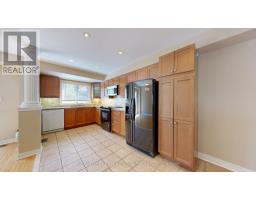
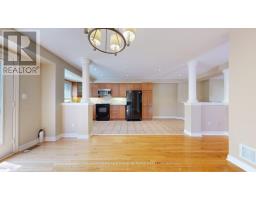
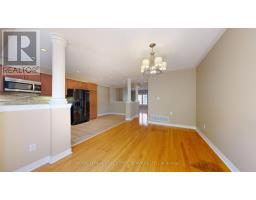
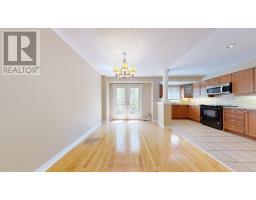
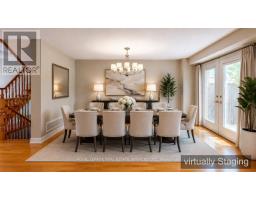
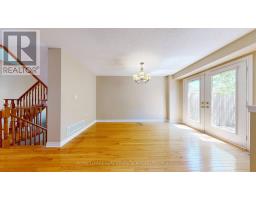
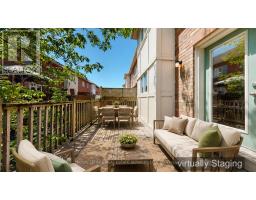
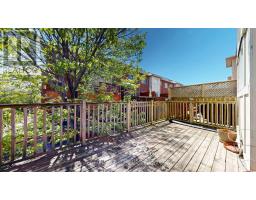
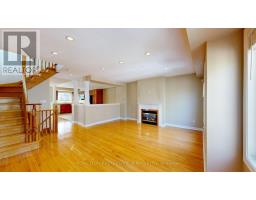
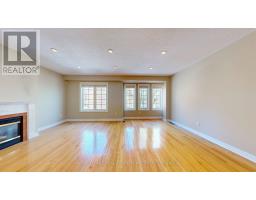
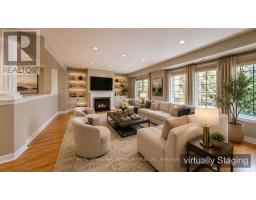
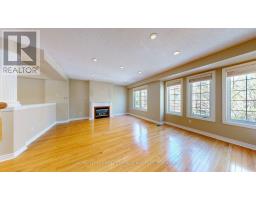
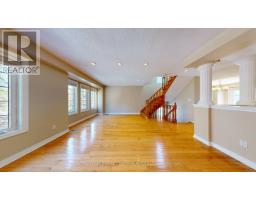
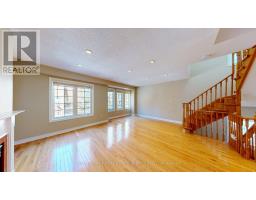
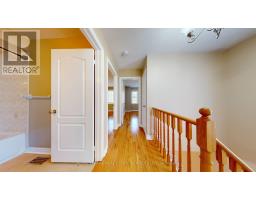
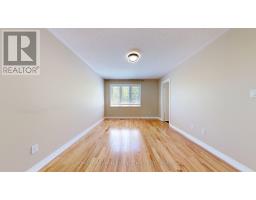
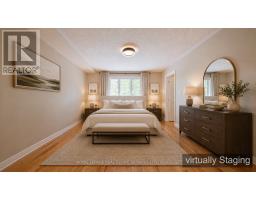
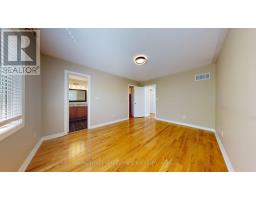
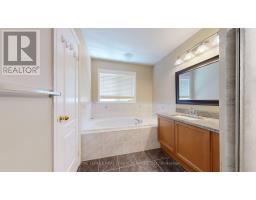
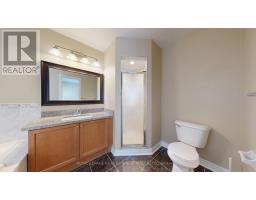
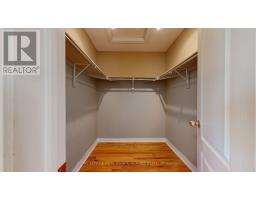
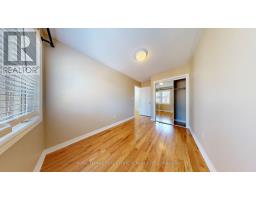
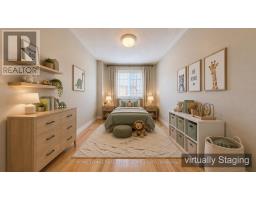
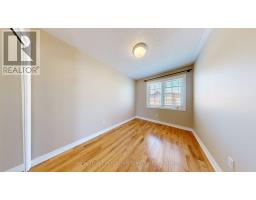
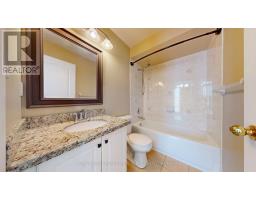
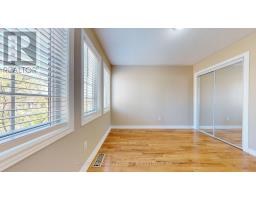
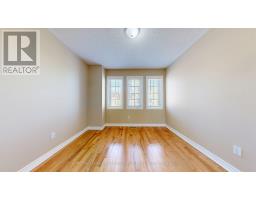
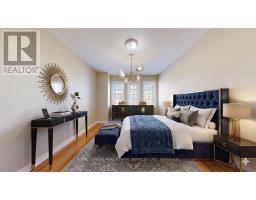
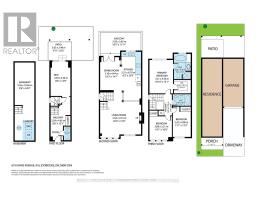
Prime "sherway village living" prestigious end unit attached only on one side ! 1,950 sq. Ft. On 3 levels plus basement. Freehold suits executives or a large family. Built-in garage plus parking in driveway. Beautiful hardwood floors throughout. Open concept eat-in kitchen! French doors with walk-out to oversized deck! Fireplace in expansive living room. 3 bedrooms, 3 bathrooms, primary bedroom has 4-pc ensuite & walk-in closet. Den on ground level features walk-out to patio! Unfinished basement with utility room. Lovely large home - just move in!!! (id:2231)
Property typeSingle Family
NeighbourhoodAlderwood
Listing IDW13173924
StyleRow / Townhouse
AttachmentAttached
Property Features
Bedrooms
- Bedrooms above ground: 3
- Bedrooms below ground: 0
Bathrooms
- Bathrooms total: 3.00
Basement
- Unfinished basement
Utilities
- Central air conditioning forced air
Building Features
- Parking: Garage
- Parking spaces: 2
- Brick exterior
- 24.1 x 63.3 FT
Amenities
Property Features
- Carpet Free
- Garage door opener remote(s), Dishwasher, Dryer, Garage door opener, Microwave, Stove, Washer, Window Coverings, Refrigerator
- Fireplace
Nearby
- Hospital, Public Transit, Schools
Rooms
Second level
- Living room5.54 m x 4.73 m
- Dining room3.1 m x 4.44 m
- Kitchen6.7 m x 2.51 m
Third level
- Primary Bedroom4.56 m x 3.31 m
- Bedroom 22.42 m x 4.08 m
- Bedroom 33.08 m x 3.21 m
Ground level
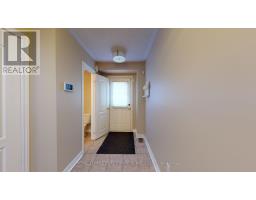
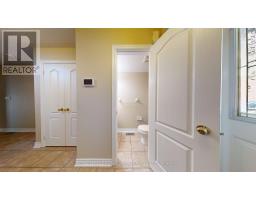
- Foyer4.65 m x 2.59 m
- Den4.5 m x 2.59 m